
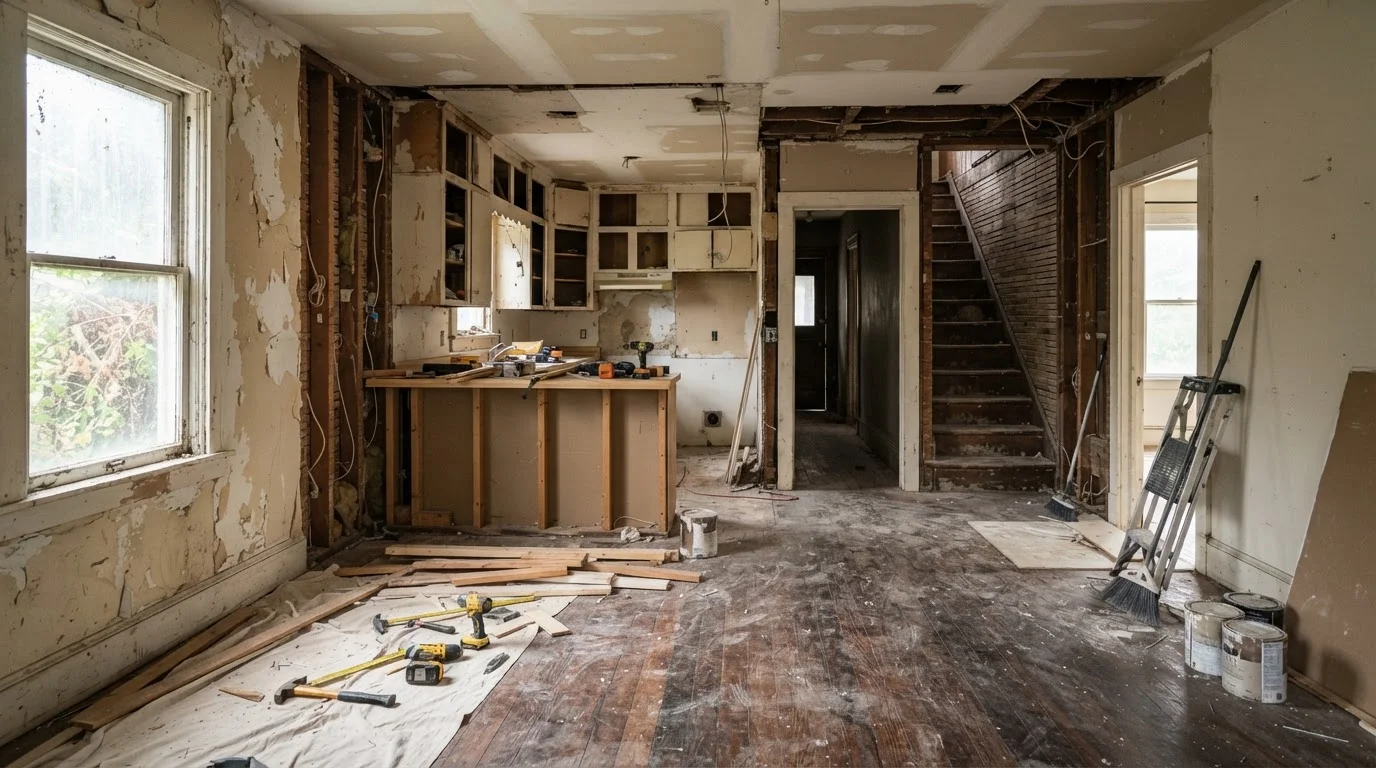
Why Prioritization Matters More in an Older Home
Every aging home presents a layered puzzle: outdated finishes sit on top of aging systems, which sit on top of a structure that may have shifted, settled, or quietly deteriorated over decades. When budgets are limited - and they almost always are - choosing the wrong starting point can mean spending thousands on cosmetic upgrades that must later be torn out to fix the problems underneath.
The core principle is straightforward: repairs that affect safety, habitability, or structural integrity take priority. Everything else follows. But applying that principle requires understanding what actually qualifies as structural versus what is simply cosmetic, and recognizing that the line between the two is sometimes blurry.
For a broader view of how hidden issues compound costs in older properties, see our guide on why older homes surprise contractors.
Structural and Safety Issues: The Non-Negotiables
Certain problems demand immediate attention regardless of budget constraints. These are conditions that, if left unaddressed, worsen over time and can endanger occupants or render a home uninsurable or unsellable.
- Foundation issues: Cracks wider than a quarter-inch, bowing walls, or doors and windows that have suddenly become difficult to operate may signal foundation movement. This warrants a structural engineer's assessment before any other work begins.
- Roof failures: Active leaks or a roof at the end of its service life allow water to damage everything below. See our breakdown of roof replacement vs. repair for guidance on reading the signs correctly.
- Electrical systems: Knob-and-tube wiring, aluminum branch wiring, or panels with recalled breaker brands present fire and shock hazards. These require a licensed electrician, not a DIY fix.
- Plumbing failures: Lead pipes, galvanized steel that has corroded through, or failing drain lines affect water quality and habitability.
- Moisture and water intrusion: Wet basements and crawlspaces promote mold, rot structural members, and degrade insulation. Our article on basement waterproofing methods explains the main intervention options.
When to Require Permits
Many structural, electrical, and plumbing repairs require permits and inspections under local building codes. Unpermitted work can complicate home sales, void insurance claims, and - more importantly - leave unsafe conditions unverified. Always check with your local building department before beginning regulated work, and ask any contractor you hire to pull the required permits.
Cosmetic Work: What It Is and When It Belongs
Cosmetic repairs improve appearance without affecting the home's safety or mechanical performance. Paint, flooring, cabinet refacing, lighting fixture swaps, landscaping, and trim work all fall into this category. None of these are unimportant - they affect livability, comfort, and resale value - but they belong later in the sequence.
A useful test: if the repair would be hidden, destroyed, or made irrelevant by a structural fix, it is premature. Refinishing hardwood floors before fixing a slow drain leak in the room above is a common and costly mistake.
Document Conditions Before You Start
Before beginning any repair sequence, photograph and document the existing condition of every area you plan to address. This record protects you when negotiating with contractors, filing insurance claims, or tracking what work was completed. It is especially valuable in older homes where hidden conditions may surface unexpectedly. Also consider whether removing interior walls could affect structure - our guide on load-bearing walls explains what to verify first.
That said, some cosmetic work has structural adjacency. Repainting exterior wood trim, for instance, is cosmetic in appearance but protective in function - it seals wood against moisture intrusion. Similarly, caulking and weatherstripping look minor but prevent heat loss and water damage. These hybrid tasks deserve higher priority than pure aesthetics.
Building a Practical Repair Sequence
Once you have a clear picture of everything that needs attention - ideally from a professional home inspection - organize repairs into three tiers:
- Tier 1 - Immediate (safety and habitability): Active leaks, failing structure, hazardous systems. These cannot wait and often require licensed professionals. Consult our framework for DIY vs. professional installation before deciding what you can handle yourself.
- Tier 2 - Near-term (systems and envelope): Roof condition, insulation, HVAC, windows, and exterior siding that is failing but not yet causing interior damage. Our comparison of exterior siding options can help when siding replacement becomes necessary.
- Tier 3 - Elective (cosmetic and comfort): Interior finishes, kitchen and bath aesthetics, landscaping, and non-functional upgrades.
Budget planning matters here as well. Older homes regularly surface unexpected problems once walls are opened or floors are lifted. A contingency fund - commonly recommended at 10-20% of the project budget - helps absorb those discoveries. For more on managing finances around home projects, the Budgeting Basics hub offers useful frameworks.
Getting the Assessment Right
The most common prioritization mistake is self-diagnosing based on what's visible. A fresh coat of paint hides a lot; so does drywall. Before committing a repair budget, consider investing in a licensed home inspector or, for specific concerns, a structural engineer or licensed plumber or electrician. These professionals can often identify problems that would cost multiples of their fee if discovered mid-renovation.
If you are planning modifications to improve safety or functionality over the long term - such as aging-in-place modifications - integrate those into your Tier 2 planning so structural and accessibility work can be done together rather than in separate disruptive phases.
Finally, once the sequencing is set, prepare yourself for the realities of living through the process. Our guide on living through a renovation covers practical strategies for managing daily life during a major project.
This article provides general home improvement information for educational purposes. Always consult licensed professionals for structural, electrical, plumbing, or other regulated work, and verify local permit requirements before beginning any project.