
Why Home Modifications Matter
Most older adults consistently report that staying in their own home is a top priority as they age. Yet the standard American home - with its split-level entries, narrow hallways, and step-in bathtubs - was rarely designed with mobility changes in mind. Falls are among the leading causes of injury-related hospitalizations for adults over 65, and a significant share occur at home, particularly in bathrooms and on stairs.
The good news is that targeted modifications can meaningfully reduce these risks without requiring a full rebuild. Some changes are straightforward weekend projects; others benefit from a licensed contractor or an occupational therapist's assessment. This list focuses on the modifications that deliver the most practical value - whether you're planning ahead or responding to a specific need today.
If you're also evaluating the surrounding neighborhood for long-term livability, our guide on age-friendly community features covers what to look for beyond the front door.
Install Grab Bars in Bathrooms
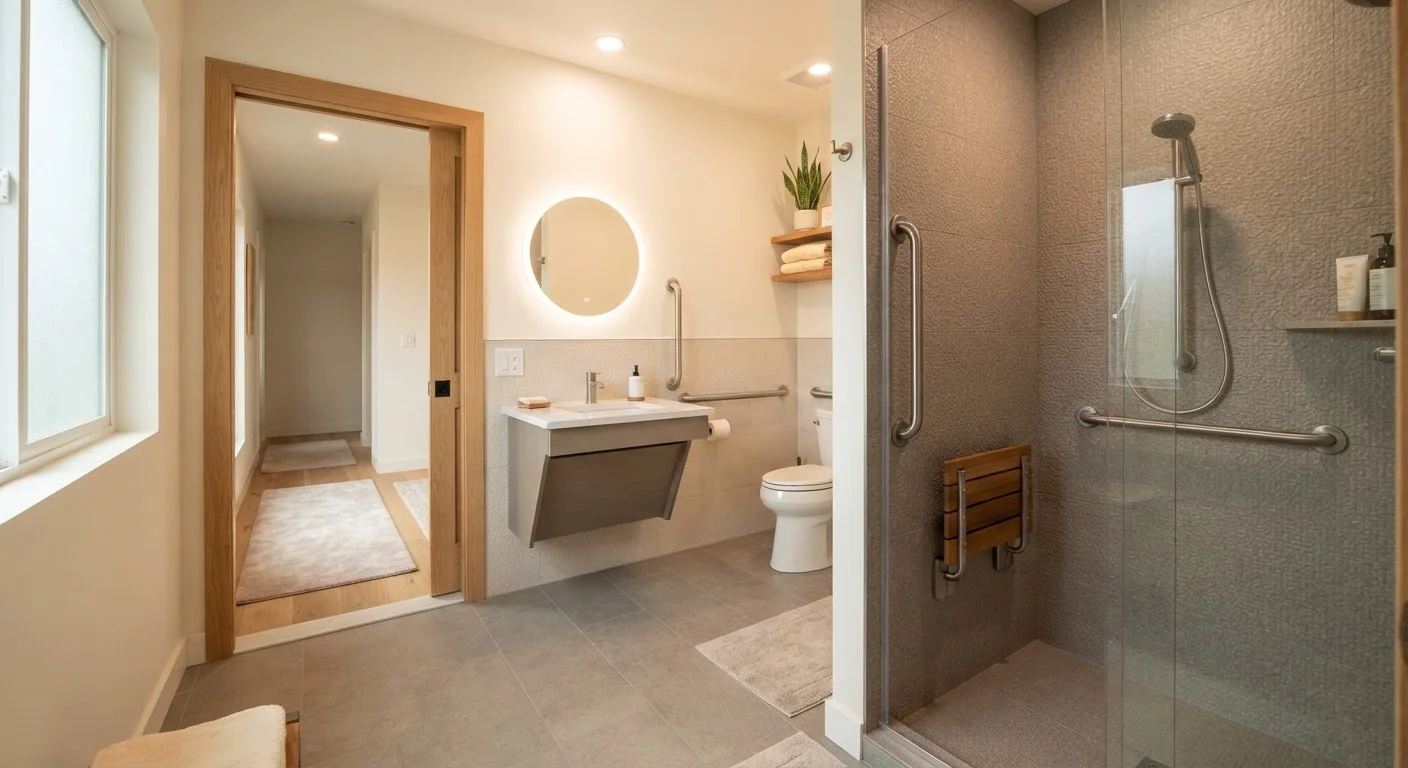
The bathroom is statistically the most hazardous room in the home for older adults. Grab bars positioned near the toilet, inside the shower, and along the tub provide critical support during transfers and standing movements. Unlike older decorative towel bars - which are not load-bearing - properly installed grab bars are anchored into wall studs or blocking and can support several hundred pounds of force.
Placement matters: bars should be positioned to match the user's height and grip range. An occupational therapist can advise on exact positioning. Angled bars near the toilet (typically 33-36 inches from the floor) and a horizontal bar inside the shower stall are common starting points. Installation generally requires drilling into tile and locating studs, which most experienced handypeople can handle, though a professional installer ensures the mounting is structurally sound.
Properly anchored grab bars are one of the highest-impact, lowest-cost bathroom safety upgrades available.
Convert to a Roll-In or Walk-In Shower
Standard bathtubs require users to step over a 15-18-inch ledge - a significant barrier for anyone with limited hip flexibility, balance challenges, or lower-body weakness. Converting a tub to a curbless (zero-threshold) walk-in shower or a low-barrier walk-in shower eliminates this step entirely and allows wheelchair or shower-chair access.
A curbless shower requires appropriate floor sloping toward the drain and waterproofing that contains water without a curb. This is a job for a licensed tile contractor or bathroom remodeler familiar with accessibility work. A handheld showerhead on an adjustable slide bar adds further flexibility, allowing showering from a seated position. Non-slip tile or textured flooring on the shower floor rounds out a comprehensive conversion.
Eliminating the tub step-over is among the most impactful single changes for bathroom mobility and fall prevention.
Widen Doorways for Mobility Device Access
Standard interior doorways measure 28-30 inches wide - too narrow for most wheelchairs (which typically require 32-36 inches of clear passage) and uncomfortable for walkers. Widening doorways involves removing and reframing the rough opening, a structural modification that requires a permit in most jurisdictions and should be performed by a licensed carpenter or general contractor.
An interim option is offset hinges (also called swing-clear hinges), which can add up to 2 inches of clear width without reframing - useful in rentals or when full widening isn't immediately feasible. Pocket doors or barn-style sliding doors are another alternative, eliminating door swing entirely and freeing up maneuvering space on both sides.
Widening even one or two critical doorways - bathroom and bedroom - can dramatically extend functional independence at home.
Create a Step-Free Entry
A single step at the front or back door can become an insurmountable obstacle for someone using a walker, wheelchair, or cane. Options for creating a step-free entry include grading the soil adjacent to the entry to meet the threshold, adding a permanently installed modular ramp, or constructing a sloped concrete or wood ramp. The ADA recommends a slope no steeper than 1:12 (one inch of rise per 12 inches of run) for ramp safety.
Permits are typically required for permanent ramp construction, and some homeowners associations have appearance guidelines that govern materials and design. Modular aluminum ramps are a permitted-free alternative in many areas and can be reconfigured or removed. Handrails on both sides of any ramp are essential, particularly when the ramp is used in wet or icy conditions.
A properly sloped entry ramp with handrails on both sides provides safe, independent access regardless of mobility device used.
Establish Single-Floor Living
For homes with multiple floors, relocating essential daily functions - bedroom, full bathroom, kitchen, laundry - to one level eliminates stair use for routine activities. This may involve converting a first-floor room into a bedroom, adding a bathroom on the main floor, or relocating laundry facilities. These are often among the most cost-effective aging-in-place investments because they work with the existing structure.
Where stair use cannot be avoided, stairlifts (motorized chairs that travel along a rail mounted to the stair) or residential elevators provide mechanical access between floors. Both require professional installation and regular maintenance. Stairlifts are generally more affordable and less structurally invasive; elevators require a dedicated shaft or significant structural modification but allow wheelchair transport between floors.
Concentrating daily living on one floor reduces fall risk from stairs and simplifies daily movement throughout the home.
Replace Round Knobs with Lever Hardware
Round doorknobs and faucet handles require a gripping and twisting motion that becomes increasingly difficult with arthritis or reduced hand strength. Lever-style door handles, loop-style cabinet pulls, and single-lever faucets can be operated with a closed fist or forearm - far more accessible for a wider range of hand function. This is one of the lowest-cost, highest-accessibility-per-dollar modifications available, and most lever sets are direct replacements for standard hardware.
The same principle applies to rocker-style light switches (easier than standard toggle switches), touch-activated or motion-sensor faucets, and touchpad or keypad entry locks that eliminate the need to grip and turn a key. These changes are largely DIY-friendly for most adults comfortable with basic hand tools.
Lever door handles and loop cabinet pulls require no grip strength, making them accessible even for significant hand arthritis.
Improve Lighting Throughout the Home
Vision changes with age - reduced contrast sensitivity, slower adaptation to darkness, and increased sensitivity to glare are common. Improving lighting reduces fall risk and improves day-to-day function significantly. Key targets include stairwells, hallways, bathrooms, and kitchen work surfaces. Motion-activated night lights along the path from bedroom to bathroom address one of the highest-risk nighttime fall scenarios.
Under-cabinet lighting in kitchens improves task visibility without overhead glare. Illuminated rocker switches that are visible in the dark make finding light switches intuitive. When replacing bulbs, higher-lumen, lower-glare options improve visibility without harsh contrast. These changes are typically DIY-accessible and require no permits.
Motion-activated night lighting along the bedroom-to-bathroom path addresses one of the most common nighttime fall risks.
Planning and Next Steps
Before committing to any major modification, consider scheduling a home assessment with a Certified Aging in Place Specialist (CAPS) - a designation offered through the National Association of Home Builders. These professionals are trained to evaluate your home's layout against your specific mobility needs and can prioritize upgrades by impact and cost.
Start with a Professional Home Assessment
An occupational therapist or Certified Aging in Place Specialist (CAPS) can identify your home's specific risk areas and prioritize modifications by impact and cost - often catching issues that aren't obvious without clinical training. Many local Area Agencies on Aging can connect you with assessment programs at low or no cost. This step can prevent spending on modifications that don't address your actual barriers.
Costs vary widely by region and scope. Some modifications - particularly grab bars and lever hardware - are relatively inexpensive; others, like a full bathroom conversion or home elevator, represent significant investments. Several federal and state programs offer grants, low-interest loans, or tax credits for accessibility improvements. A licensed financial adviser or your local Area Agency on Aging can help identify programs you may qualify for.
Physical changes to a home work best alongside other aspects of aging well. Nutrition, exercise, and mental engagement all contribute to maintaining independence. You may find our overview of nutritional shifts that come with aging and the Fitness & Exercise hub useful complements to the physical modifications you're putting in place.
This article is for general informational and educational purposes only. It does not constitute professional construction, medical, legal, or financial advice. Always verify local building codes, permit requirements, and consult licensed contractors or qualified professionals before undertaking structural modifications to your home.