
Understanding the Core Difference
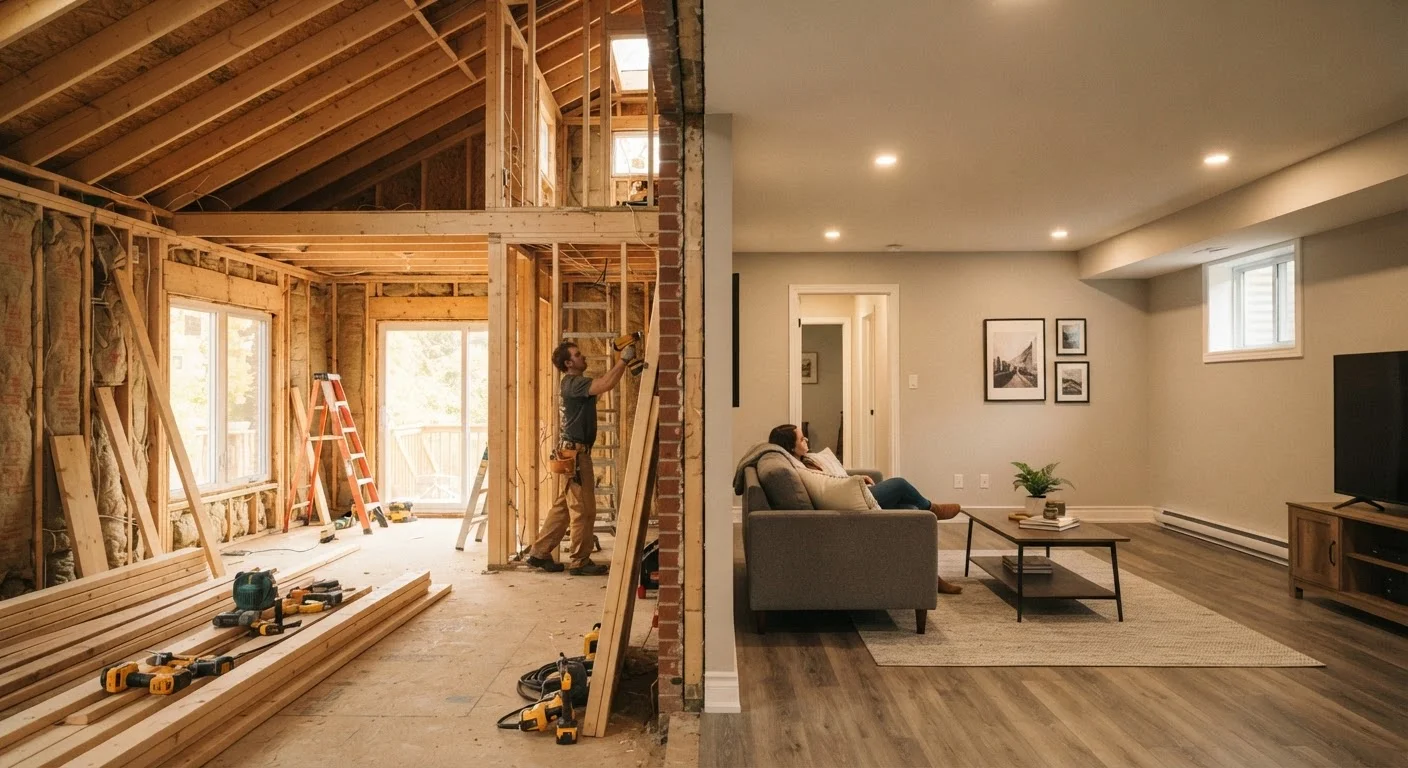
A room addition physically expands your home's footprint - new foundation, framing, exterior walls, roofline, and all the mechanical systems to support them. A finished space conversion transforms square footage already inside your home's envelope - an unfinished basement, an attic with adequate headroom, or a rough storage bonus room - into conditioned, livable area.
That distinction carries enormous financial weight. Adding a 400-square-foot room onto a house involves excavation or slab work, structural framing, exterior sheathing, roofing, windows, siding, and full mechanical rough-ins before a single interior wall gets drywall. Finishing a same-sized basement starts with the slab already poured and the floor joists already overhead - you're paying for insulation, framing interior walls, drywall, electrical, HVAC distribution, and finishes, not the envelope itself.
For context on how structural decisions compound in complexity, see our guide on open-concept remodeling structural realities.
| Criterion | Room Addition | Finishing Existing Space |
|---|---|---|
| Typical cost per sq ft | $150-$300+ | $25-$75 |
| Foundation/structural work | Always required | Rarely required |
| Permits needed | Building + zoning approval | Building permit (typically) |
| Project timeline | 3-9+ months | 1-4 months |
| Above-grade square footage | Yes - appraises higher | Not always (basement is below-grade) |
| Disruption to daily life | High - exterior construction | Moderate - interior only |
| Typical ROI vs. cost | Lower percentage recouped | Higher percentage recouped |
Cost and Budget Realities
National cost data from remodeling industry surveys consistently show that room additions run roughly $150-$300+ per square foot depending on region, complexity, and finishes. A modest 300-square-foot addition could cost $45,000-$90,000 or more before high-end finishes are factored in.
Finishing an unfinished basement typically costs $25-$75 per square foot for a functional, well-finished result - a significant spread, but far below addition territory. Attic conversions sit in a similar range, though costs rise steeply if structural reinforcement, dormers, or egress windows are required. You can explore what attic conversions specifically demand in our article on attic conversion requirements and livability standards.
~50-60%
Typical cost recoup for a room addition
Remodeling Magazine's Cost vs. Value reports have historically placed midrange addition recoup rates in this range nationally.
~70-75%
Typical cost recoup for a basement finish
Basement bedroom finishes have historically shown stronger recoup ratios than full additions in many U.S. regional markets.
2-3×
Cost premium for additions over conversions
Per-square-foot addition costs routinely run two to three times higher than finishing equivalent unfinished space inside the existing structure.
Financing either project warrants careful planning. General guidance on managing debt associated with home improvements is available through our saving and debt resource hub.
Permits, Zoning, and Regulatory Hurdles
Both project types require building permits in virtually every U.S. jurisdiction - this is non-negotiable and skipping permits creates serious liability when you sell. The key regulatory difference is scope.
Finishing existing space typically needs electrical, mechanical, and sometimes egress permits. An addition, however, often requires zoning approval in addition to building permits. Setback rules determine how close a structure can be to property lines; lot coverage limits cap what percentage of your lot can be covered by impervious surface. In some municipalities, additions must go before a planning board or trigger neighbor notification requirements. Our dedicated article on home addition zoning and setback planning walks through what to verify before committing to a project.
Permits Are Not Optional
Unpermitted additions or conversions create serious problems at resale - lenders may refuse to finance, buyers may demand remediation, and local authorities can order work removed. Always pull the appropriate permits before starting work. Requirements vary by municipality, so verify with your local building department early in the planning process.
Garage conversions are a distinct category worth researching separately - they carry their own zoning rules and permit pathways. See garage conversion zoning and permits for details.
Which Project Returns More at Resale?
Resale value is where homeowners most often get tripped up by oversimplified assumptions. The honest answer: it depends on your local market and what comparables support.
Above-grade square footage added by a room addition is generally appraised at a higher per-square-foot value than below-grade finished basement space. However, because additions cost significantly more to build, the net return on investment is often lower. Industry remodeling reports have historically shown basement finishes returning a higher percentage of project cost than room additions in many markets - though neither typically returns 100% of cost.
What matters most is whether the added space brings your home in line with neighborhood norms. Adding a fourth bedroom in a neighborhood of three-bedroom homes can support price, while adding a fifth bedroom where buyers routinely want three may not move the needle. For a broader view of which projects recoup costs most reliably, see pre-sale home improvement cost recoup guidance. The principle applies similarly to other renovation decisions - compare the scope question to how bathroom remodel versus refresh trade-offs play out in value-add terms.
This article is for general informational purposes only and does not constitute financial, legal, or construction advice. Costs, permit requirements, and resale outcomes vary significantly by location. Consult licensed contractors, a real estate professional, and your local building department before making project decisions.