
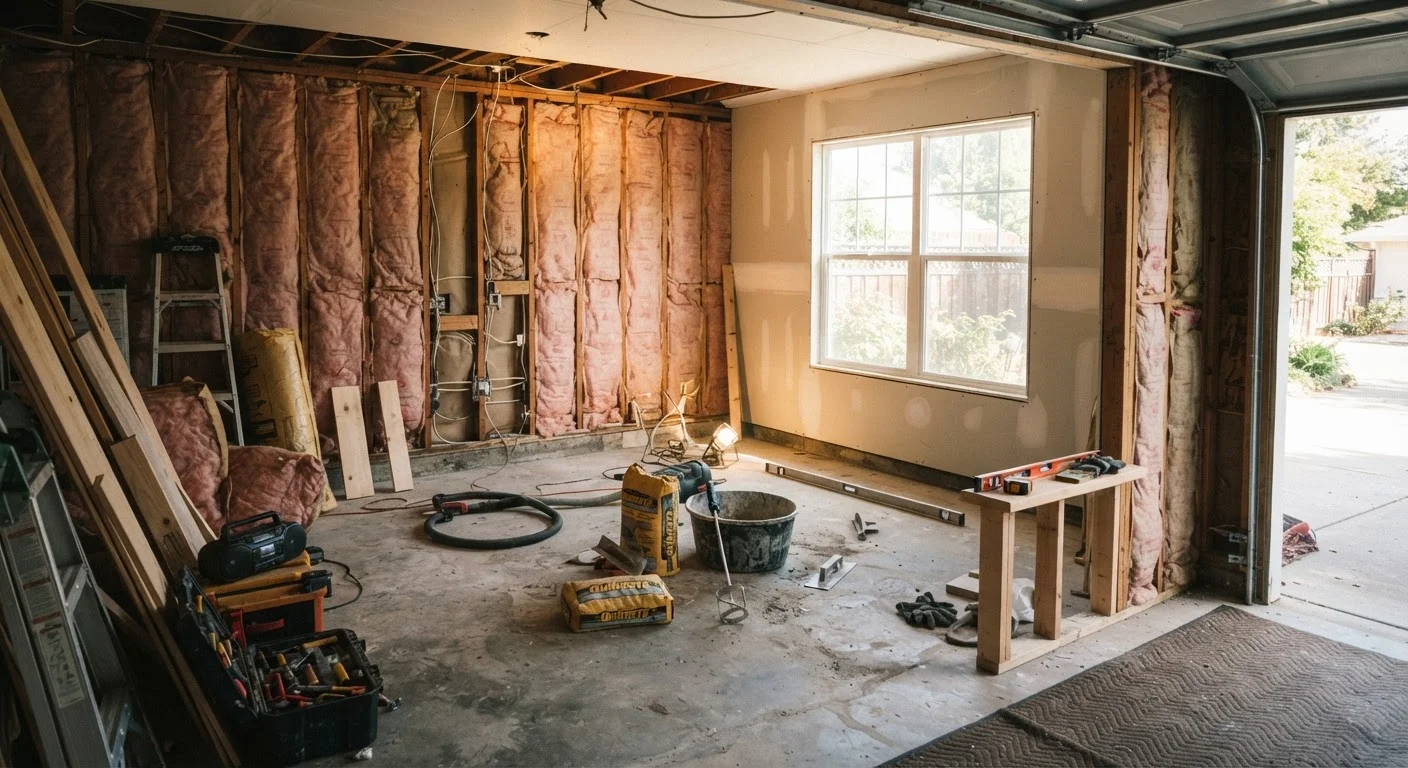
Start with Zoning, Not a Contractor
The single most important step before planning a garage conversion is verifying what your local zoning ordinance allows. Residential zones often carry minimum off-street parking requirements - typically one or two covered spaces per dwelling unit - that effectively prohibit converting a garage into living space without a variance or special use permit.
Check with your municipality's planning or zoning department directly. If you live in a neighborhood governed by a homeowners association, review your CC&Rs (covenants, conditions, and restrictions) as well, since HOA rules can be more restrictive than local zoning and are enforced independently. For a broader understanding of how these regulations are structured, see how zoning laws shape residential neighborhoods.
If you're pursuing an accessory dwelling unit (ADU), many states have passed legislation limiting municipalities' ability to block them - but the specifics vary significantly by state and city. Confirm your jurisdiction's current rules before assuming ADU-friendly laws apply to your situation.
Permits Are Non-Negotiable
A garage conversion that creates habitable space will almost certainly require building permits covering structural, electrical, mechanical, and possibly plumbing work. Skipping permits may seem like a cost-saving measure, but the consequences are serious: unpermitted work can complicate or void homeowners insurance claims, trigger stop-work orders, and create mandatory disclosure obligations when you sell.
What 'Habitable Space' Actually Means in Code
Most U.S. jurisdictions follow International Residential Code (IRC) standards, which require a minimum ceiling height of 7 feet, at least one egress window per sleeping room, and adequate natural light and ventilation. Garage slabs and uninsulated walls rarely meet these thresholds without substantial work. Your local building department can confirm exactly which version of the code your jurisdiction has adopted and what variances, if any, apply.
In practice, a permitted garage conversion will be inspected at multiple stages - framing, insulation, electrical rough-in, and final completion. This process takes time, but it also protects you by ensuring the finished space meets safety standards for the people who'll use it. Work with a licensed contractor who is familiar with your local jurisdiction's requirements; code adoption varies, and what's standard in one county may differ from the next.
For broader context on how adding square footage triggers regulatory review, home addition planning and zoning setback rules covers the key considerations in detail.
Pros and Cons at a Glance
Garage conversions offer a genuine path to more living space, but they come with real trade-offs that vary by household and market. Review both sides carefully before committing to a budget or timeline.
Adds livable square footage without expanding the footprint
Converting existing enclosed space avoids the complexity of breaking ground or extending the roofline, making it structurally simpler than a full addition.
Generally lower cost than a room addition
Because the shell already exists, garage conversions typically run significantly less per square foot than new construction additions, though costs vary widely by region and finish level.
Can create rental income as an ADU
Many jurisdictions now allow accessory dwelling units (ADUs) in converted garages, giving homeowners a potential income stream or multigenerational housing option.
Increases functional living area for growing households
A converted garage can serve as a home office, bedroom, gym, or family room - uses that directly address common space constraints without requiring a move.
May increase assessed home value
In markets where living square footage is at a premium, converting a garage to conditioned space can increase appraised value, though the return varies by location and quality of finish.
Zoning and HOA rules may prohibit it outright
Some residential zones require a minimum number of covered parking spaces per lot. Homeowners associations may also have covenants that block conversions regardless of local zoning.
Permits are mandatory and inspections are extensive
Electrical upgrades, insulation to habitable-space R-value standards, egress windows, HVAC, and sometimes plumbing all trigger separate permit reviews that add time and cost.
Loss of covered parking can be a practical hardship
Street parking restrictions, HOA rules, or climate considerations may make losing a garage a daily inconvenience that outweighs the added living space.
Concrete slab floors require significant work to become habitable
Moisture barriers, subfloor systems, and proper insulation must be installed beneath finished flooring - a step that's often underestimated in initial budgets.
Resale impact is not always positive
In markets where buyers expect garages, a converted space may narrow the buyer pool or require buyers to discount the home's value compared to similar homes with parking.
Unpermitted conversions create serious liability
Selling a home with an unpermitted conversion can trigger lender issues, required restoration to original use, and disclosure obligations that complicate or kill a sale.
$20K-$50K
Typical garage conversion cost range
According to general contractor estimates cited by industry sources, a basic single-car garage conversion commonly falls in this range, with ADU-grade finishes pushing costs higher.
60%+
U.S. jurisdictions streamlining ADU permits
Following California's ADU reform legislation, many states have moved to reduce permitting barriers for garage-based accessory dwelling units, though rules remain highly local.
For homeowners weighing whether converting existing space or building new makes more financial sense, room addition vs. finishing existing space breaks down the value comparison in depth.
Practical Realities of the Conversion Process
Beyond zoning and permits, the physical work involved in a garage conversion is more extensive than many homeowners anticipate. Garages are designed for vehicles, not people: the slab is typically uninsulated, walls lack vapor barriers, the ceiling height may be marginal, and there's no built-in HVAC supply.
Key work areas typically include:
- Moisture control: A vapor barrier and subfloor system must go over the concrete slab before any finished flooring.
- Insulation: Walls and the ceiling or roof must be insulated to habitable-space standards, which are higher than typical garage requirements.
- HVAC extension: The space needs a heating and cooling supply, either extending existing ductwork or adding a dedicated mini-split system.
- Egress: If the space will be used as a bedroom, an egress window of minimum size and sill height is required by code.
- Electrical: Garage wiring is typically inadequate for a living space; a panel upgrade may be necessary.
If you're also considering other space-expansion strategies, attic conversion requirements and livability standards offers a useful comparison of a different approach with its own set of code challenges.
This article is for general informational purposes only and does not constitute legal, financial, or professional contracting advice. Always consult your local building department and a licensed contractor before beginning any conversion project.