
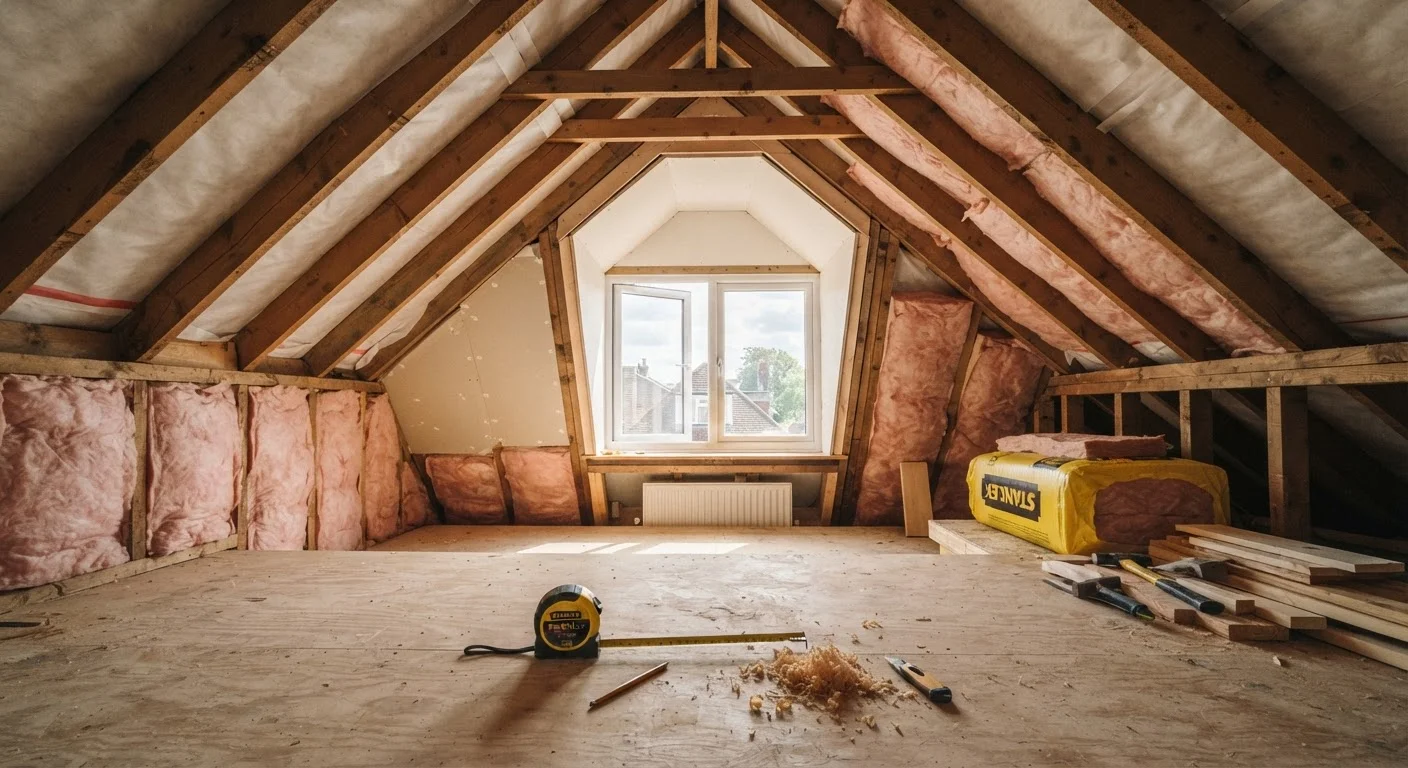
Is Your Attic a Realistic Candidate?
Not every attic can become a bedroom, home office, or bonus room - and finding that out early saves significant time and money. Before investing in design plans, a quick physical assessment helps you identify dealbreakers.
The first filter is roof pitch. A steeper pitch creates more usable vertical space. Attics with a pitch below 4:12 (rising 4 inches for every 12 inches of horizontal run) rarely yield enough headroom for comfortable living. Gambrel and cape-style roofs often convert well; low-slung ranch roofs rarely do.
Second, examine the existing structure. Many homes built after the 1950s use prefabricated roof trusses - the W-shaped web of diagonal members you see when you open the hatch. These are engineered as a single structural unit, and cutting into them to create open floor space is complex and expensive, requiring a licensed structural engineer. Homes with traditional rafter-and-ridge construction offer a more straightforward path.
If you're weighing an attic conversion against other options, this comparison of room additions vs. finishing existing space lays out the cost and value trade-offs clearly.
Live load
The weight a floor must safely support from people, furniture, and moveable objects - distinct from the dead load of the structure itself. Building codes specify minimum live load requirements for habitable rooms.
Egress window
A window that meets specific size and height requirements so that occupants can escape and emergency responders can enter in an emergency. Required in all sleeping rooms.
Sistering
A structural reinforcement technique where new joists are fastened alongside existing ones to increase load-bearing capacity, commonly used when upgrading attic floors for habitable use.
Roof truss
A prefabricated triangular framework used to support a roof. Because trusses are engineered as single units, cutting into them requires professional re-engineering and is more complex than working with traditional rafter construction.
Vapor retarder
A material installed in walls or ceilings to slow the movement of moisture-laden air into the building assembly, helping prevent condensation, mold, and structural damage.
Habitable space
A term defined in building codes for rooms used for living, sleeping, eating, or cooking. Habitable spaces must meet minimum standards for ceiling height, egress, light, and ventilation.
Headroom, Floor Load, and Structural Requirements
Two structural realities determine whether an attic conversion is feasible: ceiling height and floor capacity.
The International Residential Code (IRC) - the model code adopted (sometimes with amendments) by most U.S. states and municipalities - requires at least 7 feet 6 inches of ceiling height over a minimum of 50% of the finished floor area for a space to qualify as habitable. No portion counted toward the usable area can be below 5 feet. Check with your local building department for local amendments; some jurisdictions set different thresholds.
Floor load is equally critical. Attic ceiling joists are typically sized to support only light storage - roughly 10 to 20 pounds per square foot. A habitable room must typically support a live load of 30 to 40 pounds per square foot. This almost always means adding structural members - a process called sistering, where new joists are fastened alongside the existing ones - or replacing the joists entirely. A licensed structural engineer should assess and specify the remedy; this is not a DIY judgment call.
If structural complexity resonates with you, the article on structural realities in remodeling covers why engineering assessments matter across interior renovation projects.
Get a Structural Engineer Early
Before hiring a general contractor, consider having a structural engineer review your attic's framing. This assessment - typically a few hundred dollars - tells you whether your joists need reinforcement and whether your roof framing can accommodate planned changes. It also helps contractors price the job more accurately, reducing the risk of costly surprises mid-project.
Egress, Ventilation, and Life-Safety Code
Building codes treat egress - the ability to safely escape a room during a fire - as non-negotiable. Any habitable attic room must have at least one egress window or door that meets specific dimensional minimums.
Under the IRC, an egress window must provide a net clear opening of at least 5.7 square feet (5.0 square feet for ground-floor openings), with a minimum clear height of 24 inches, minimum clear width of 20 inches, and a maximum sill height of 44 inches above the finished floor. Dormer windows are a common way to satisfy this requirement while also adding headroom and natural light.
Smoke detectors are required in every sleeping room, outside each sleeping area, and on every level of the home. If the conversion creates a bedroom, a carbon monoxide detector is also typically required near sleeping areas in most jurisdictions.
Ventilation matters too. Attic conversions must maintain adequate roof ventilation for the unconditioned portions of the attic - the area between the insulation and the ridge - to prevent heat buildup and moisture accumulation. Your contractor or engineer should show how the ventilation design accounts for the new thermal boundary.
Never Skip Egress Planning
Installing a finished attic room without a code-compliant egress window is a serious life-safety violation - and it will likely be caught during a pre-sale inspection, requiring costly retrofitting. Dormers and skylights designed as egress openings must meet specific dimensional requirements; not all roof windows qualify. Confirm compliance with your local building department before finalizing your design.
Insulation, Moisture, and Mechanical Systems
An attic sits at the top of your home's thermal stack, making it the most exposed space to temperature extremes. Proper insulation is not optional - it determines both comfort and long-term structural integrity.
The two main strategies are cathedral (hot-roof) assembly, where insulation is installed directly against the roof deck with no ventilated air gap, and vented assembly, where a ventilation channel is maintained between insulation and the roof sheathing. Each approach has specific insulation types and R-value requirements that vary by climate zone. A building scientist or insulation contractor familiar with your region can recommend the appropriate system.
Moisture control is equally important. Without a proper vapor retarder and air sealing strategy, warm interior air can condense inside the assembly, leading to mold, rot, and insulation failure over time. This is one of the most common and costly mistakes in attic conversions.
Extending HVAC to the converted space is often the largest mechanical cost. Options include extending existing ductwork, installing a ductless mini-split system, or adding a dedicated zone. A licensed HVAC contractor should assess whether your existing system has the capacity to handle the added load.
Permits, Inspections, and Working with Professionals
Converting an attic into habitable space nearly always requires permits - typically covering structural, electrical, mechanical, and sometimes plumbing work. Pulling permits is not bureaucratic overhead; it's the mechanism that protects your investment.
Unpermitted conversions create real risks: insurers may deny claims for damage in unpermitted spaces, lenders may not count unpermitted square footage in appraisals, and buyers' inspectors will flag the work during a sale. Some municipalities require owners to bring unpermitted work up to current code before a sale can close - at the owner's expense.
For most attic conversions, the professional team will include a structural engineer (to assess and specify floor and roof modifications), a general contractor experienced in attic work, a licensed electrician, and an HVAC contractor. If you're planning a dormer addition or significant exterior changes, an architect may also be necessary. Early zoning verification is wise if your conversion changes the home's exterior profile or square footage significantly.
Similarly, if you've considered a garage conversion as an alternative path to added living space, the permit and zoning considerations there share many parallels with attic projects.
This article provides general educational information about attic conversions and is not a substitute for advice from a licensed contractor, structural engineer, or your local building department. Code requirements vary by jurisdiction - always verify requirements locally before beginning any work.
Local Building Department
Your municipal or county building department is the authoritative source for local permit requirements, code amendments, and inspection processes specific to your jurisdiction.
International Residential Code (IRC) - ICC
The International Code Council publishes the IRC, the model residential building code used as a baseline by most U.S. jurisdictions. Useful for understanding the national framework before verifying local amendments.
ENERGY STAR Attic Insulation Guide
The U.S. EPA's ENERGY STAR program offers publicly available guidance on attic insulation strategies and R-value recommendations by climate zone, helpful for planning the thermal envelope of a conversion.