
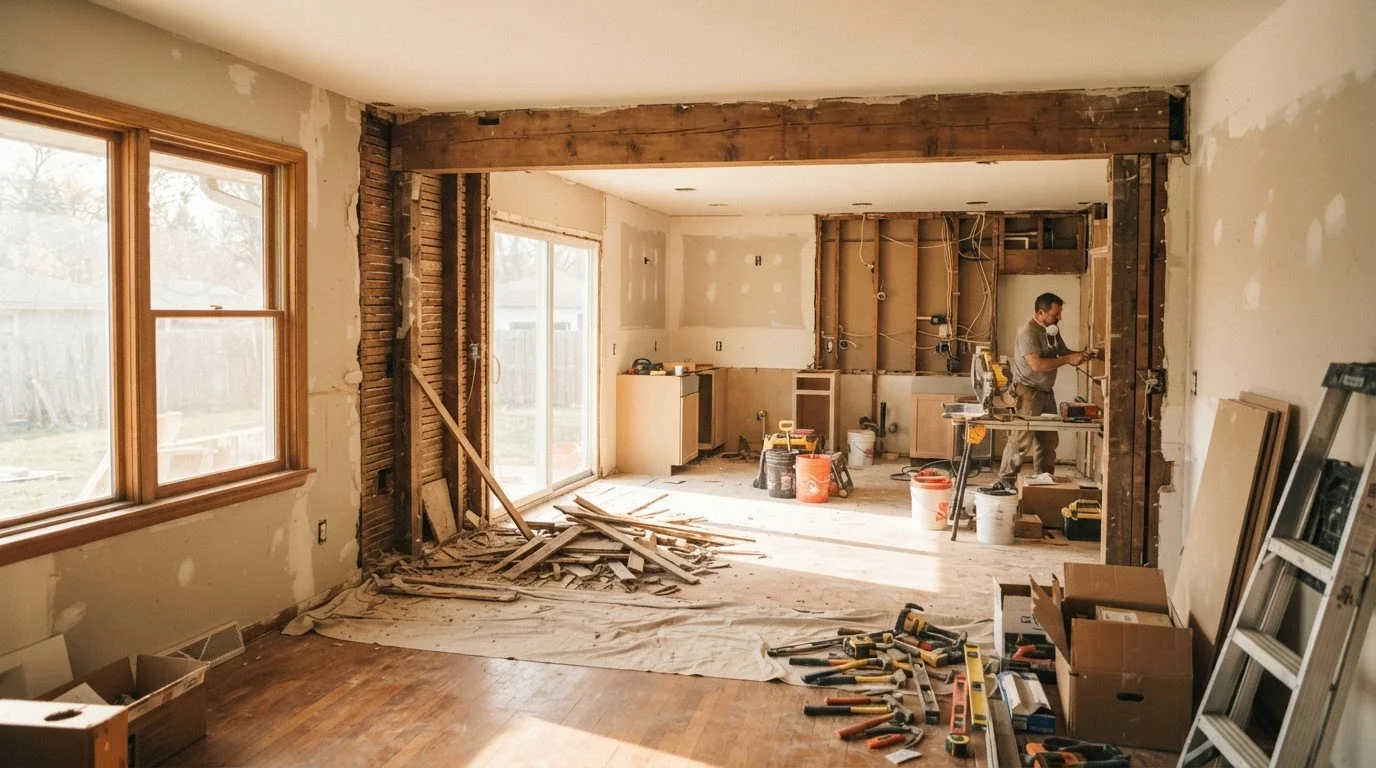
Why Walls Exist: The Structural Logic Behind Your Floor Plan
Before a sledgehammer swings, it helps to understand why walls are where they are. Interior walls fall into two categories: partition walls, which divide space without carrying structural load, and load-bearing walls, which transfer the weight of the roof, upper floors, or structural framing down to the foundation.
Misidentifying a load-bearing wall is one of the most costly mistakes in residential remodeling. Removing one without proper support causes structural deflection - the floor or ceiling above begins to sag - and in severe cases can compromise the home's entire framing system. This is why a structural engineer's assessment isn't a luxury; it's a foundational requirement before any walls come down.
Identifying load-bearing walls involves examining the direction of floor joists, locating beams in the basement or crawl space, and reviewing original construction drawings if available. Because these factors aren't always obvious, most building departments require engineered drawings and a permit before approving load-bearing wall removal.
Permits Protect You at Resale
When a home is sold, buyers and their lenders often require documentation that structural changes were permitted and inspected. Unpermitted work - even work that was done correctly - can delay or derail a sale. Pulling permits creates a legal record that the project met code at the time of construction, which protects both the seller and the buyer.
What the Engineering Process Actually Involves
When a structural engineer evaluates a proposed wall removal, they calculate the load the wall currently carries and specify the size and type of header or beam required to transfer that load to the remaining structure. This beam - often a laminated veneer lumber (LVL) beam or steel I-beam - must be properly supported at each end by posts that carry the load down through the floor system to the foundation.
The engineer's specifications become part of the permit application submitted to the local building department. An inspector then visits the site at key stages - typically before drywall closes up the framing - to verify the work matches the approved plans. Skipping this process may save time upfront but creates serious problems: unpermitted structural work can void homeowner's insurance, create title issues, and require costly remediation when the home is sold.
“The beam size is not a guess - it's an engineering calculation. The post below it, the footing below that - it's all connected. When people skip that chain, they don't just risk their renovation; they risk the whole house.”
— Structural Engineering Perspective, General principle cited in residential structural engineering practice
For projects that involve both structural changes and broader scope - contracts, payment schedules, and lien waivers - understanding your renovation agreement is equally important. See what key renovation contract clauses actually mean before signing anything.
The Hidden Complexity: Utilities Inside the Wall
Load-bearing concerns often get the most attention, but utility relocation is where open-concept budgets most frequently expand. Walls that divide kitchens from living areas frequently contain electrical circuits, plumbing supply and drain lines, HVAC ductwork, or gas lines. Each of these requires a licensed trade contractor to reroute safely and to code.
Open the Wall Before Finalizing the Budget
Many experienced contractors recommend opening a small inspection area in the wall before finalizing your project budget. A brief look inside reveals what utilities are present and whether surprises - extra framing, unexpected pipes, outdated wiring - will affect scope. This step is inexpensive and can prevent significant budget overruns.
Electrical work in a wall removal may involve upgrading a panel or rerouting circuits to new outlet locations. Plumbing changes - particularly drain lines, which rely on gravity and precise slope - can require opening floors or ceilings well beyond the wall being removed. HVAC supply and return registers may need to be repositioned to maintain balanced airflow in the new open space.
Older homes carry additional layers of complexity. Homes built before 1980 may contain asbestos-containing materials in wall texture or insulation, and lead paint on trim and surfaces. Testing before demolition - and licensed abatement if materials are present - is both a safety and legal requirement. This is not a step to defer.
Living With an Open Plan: Practical Considerations
Once the structural and utility work is done, the open floor plan presents its own set of lifestyle adjustments. Noise travels farther without walls to absorb it - cooking sounds, television audio, and conversation carry throughout the merged space. Homeowners sometimes underestimate this shift, particularly in homes with children or anyone working remotely.
Heating and cooling dynamics also change. A single large space is harder to zone than separate rooms, and HVAC systems sized for compartmentalized layouts may struggle with open volumes. An HVAC contractor should assess whether the existing system can handle the new configuration before the project closes out.
Furniture layout becomes a design challenge as well - defining distinct zones for cooking, dining, and relaxing within one continuous space typically requires intentional use of rugs, lighting, and furniture arrangement. These are solvable problems, but they're worth anticipating in the planning phase rather than discovering after construction ends. For strategies on managing daily life during the build itself, practical approaches to living through a major renovation offer useful guidance.
~35%
Share of renovation budgets consumed by unforeseen issues
Industry estimates from remodeling associations suggest that unforeseen conditions - hidden utilities, structural surprises - account for a significant portion of cost overruns in major interior renovations.
2-4x
Cost multiplier when load-bearing walls require beam installation
Remodeling industry data indicates that load-bearing wall removal with engineered beam and post work typically costs several times more than removing a simple partition wall of comparable size.