
Why Zoning Research Comes Before Design
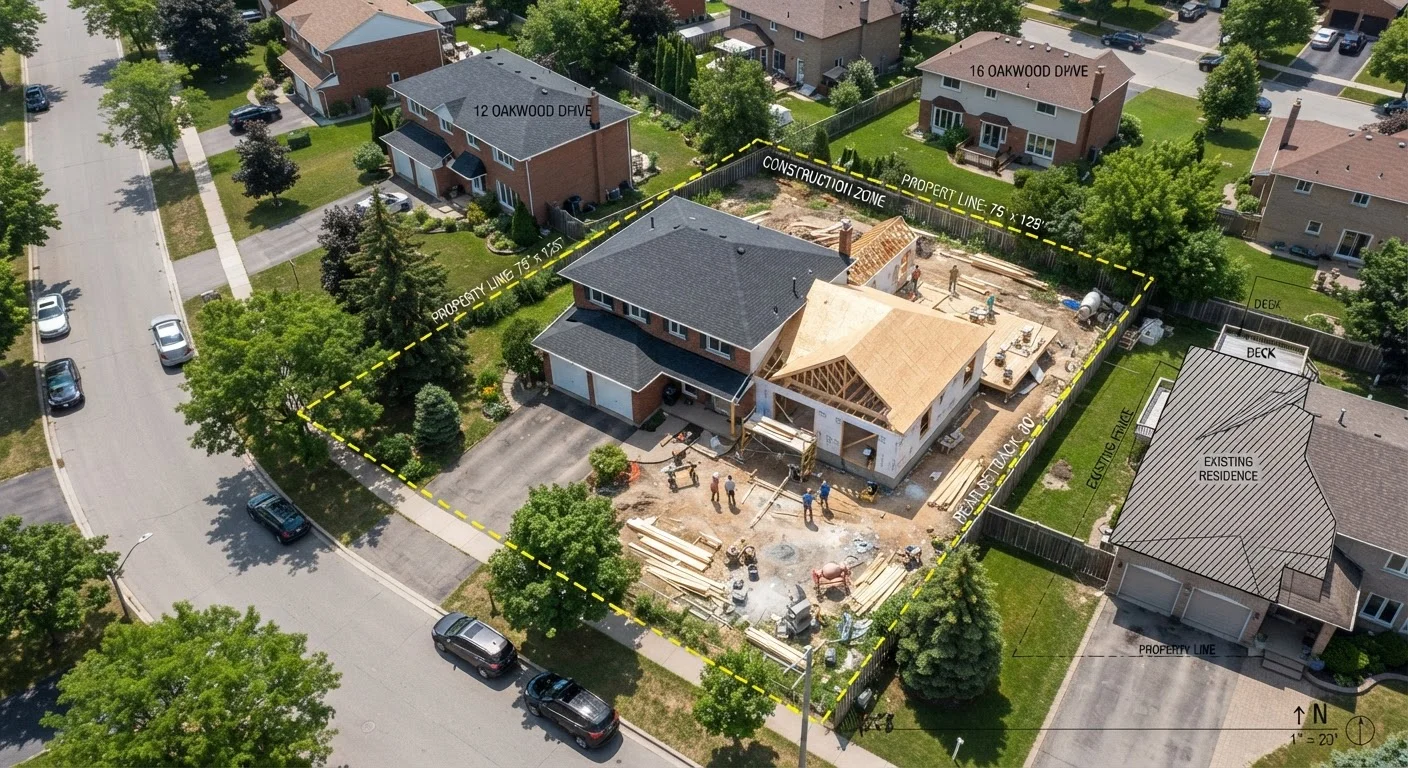
Most homeowners approach a home addition by sketching out the rooms they want, then discovering months later that local zoning makes the plan impossible. Reversing that sequence - researching regulatory limits before finalizing any design - saves significant time, money, and frustration.
Zoning ordinances establish setbacks (the minimum distance between a structure and a property line), lot coverage maximums (the portion of your lot that can be covered by all structures combined), and height restrictions. These rules vary by municipality and even by zoning district within the same city. What applies to a corner lot on a residential street may differ from the rules governing an interior lot two blocks away.
If you live in an established neighborhood, deed restrictions or homeowners association (HOA) rules may impose additional constraints beyond what the municipality requires. For context on how neighborhood type affects these considerations, see our guide on established vs. new development neighborhoods.
This checklist walks through the critical verification steps to complete before you spend money on architectural drawings or contractor bids.
Zoning and Land Use Research
Property Documentation Review
HOA and Neighborhood Requirements
Permit and Professional Scope
Tools and Resources You Will Need
Before working through the checklist, gather the following resources. Most are available at no cost through your local government or existing property documents.
County Assessor or GIS Portal
Look up your parcel's zoning designation, lot dimensions, and existing improvement records.
Current Property Survey
Confirm the precise location of property lines and existing structures before calculating setback compliance.
Deed and Title Documents
Identify recorded easements, deed restrictions, and covenants that may limit where additions can be built.
Local Zoning Ordinance (Municipal Code)
The authoritative source for setback distances, lot coverage limits, and height restrictions in your district.
HOA CC&Rs and Architectural Guidelines
Review any private restrictions on addition size, materials, or design that operate independently of municipal zoning.
Licensed Architect or Structural Engineer
Prepare stamped drawings and assess load-bearing implications - required by most jurisdictions for structural additions.
Neighbor and HOA Considerations
Even a fully permitted addition can create friction with neighbors, especially when it affects light, sightlines, or shared drainage patterns. Some municipalities require formal neighbor notification - or even consent - for additions that approach shared property lines. Check whether your jurisdiction has such requirements during your zoning research phase, not after permits are submitted.
HOA Approval Is Not the Same as a Building Permit
An HOA's architectural approval does not substitute for a municipal building permit, and a building permit does not override HOA restrictions. You need to satisfy both independently. Starting construction after receiving only one type of approval is a common and costly mistake that can result in stop-work orders or mandated demolition.
Verbal Assurances From Neighbors Are Not Binding
A neighbor's informal agreement not to object to your addition carries no legal weight. If your jurisdiction requires written neighbor consent or a formal notification process, complete those steps through the proper channels and retain documentation. Neighbors may change their minds, and undocumented agreements offer no protection.
HOA architectural review boards typically operate on a separate timeline from municipal permitting. Submit your plans to the HOA first, since their approval process can take weeks and may require design changes that would then require re-drawing permitted plans. For projects involving significant structural changes - such as removing load-bearing walls as part of an addition - see our overview of structural realities in open-concept remodeling.
If you are exploring ways to add square footage that minimize lot coverage impact, conversions of existing structures are worth researching. Our articles on garage conversions and attic conversions cover the specific code requirements those projects involve. For outdoor additions, our deck building guide addresses footings, materials, and permit requirements.
This article provides general educational information about home addition planning and is not a substitute for advice from a licensed architect, contractor, or local zoning authority. Always verify requirements with your local municipality and consult qualified professionals before beginning any construction work.