
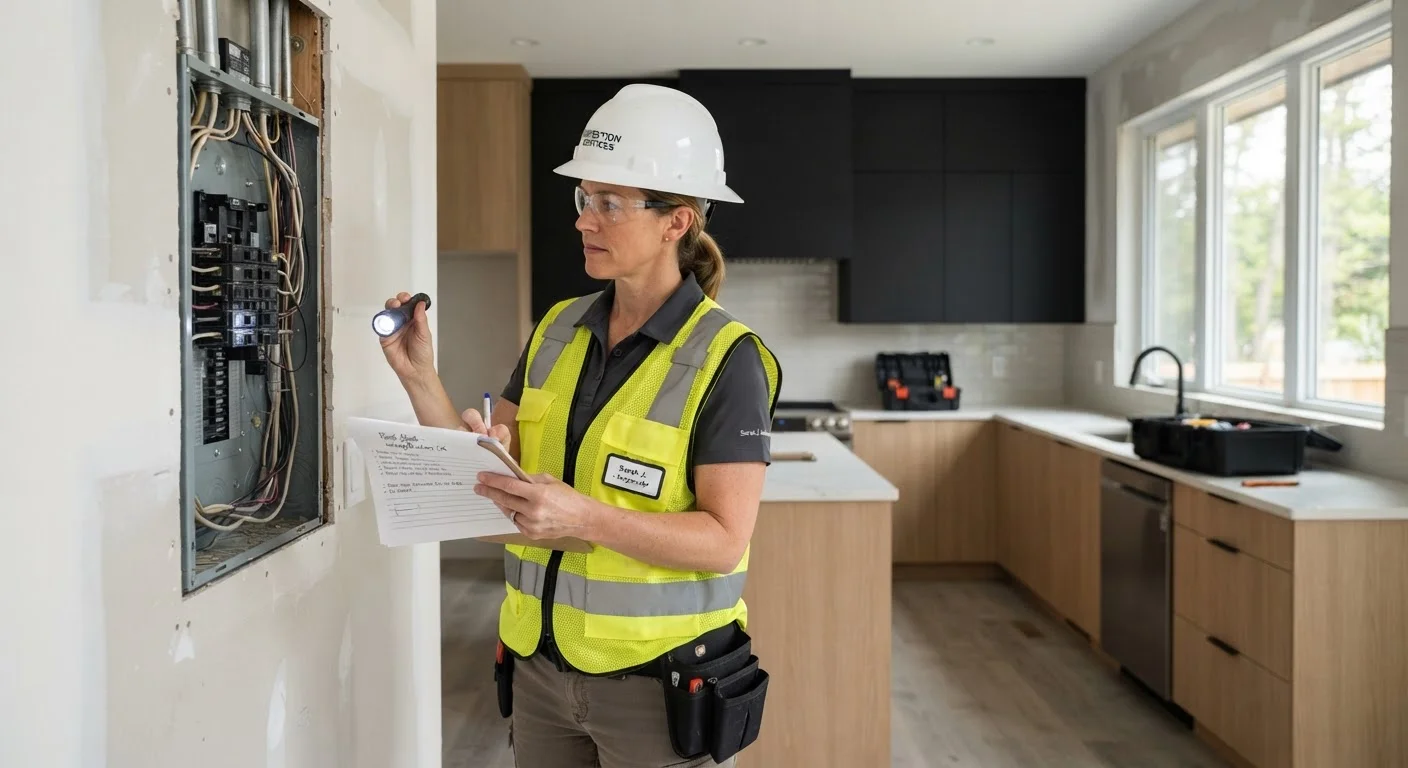
Why a Post-Renovation Inspection Is Different
A standard home inspection - the kind conducted for a property purchase - sweeps the entire house for defects, deferred maintenance, and safety issues. A post-renovation inspection is more targeted. It asks a different question: was this specific work done correctly?
Inspectors approach renovated properties with a focus on code compliance, permit history, and the quality of new installations. They're looking for gaps between what was built and what the applicable building codes require - not just cosmetic problems. This distinction matters because even a visually impressive renovation can harbor serious hidden deficiencies.
For context on what a standard pre-purchase inspection covers and how it differs in scope, see our overview of pre-purchase inspections.
Schedule Inspections Before Walls Are Closed
The most valuable moment to have rough-in work inspected is before drywall covers it. If your jurisdiction requires interim inspections as part of the permit process, coordinate them with your contractor's schedule. An inspector cannot see what's inside a finished wall - making mid-construction sign-offs more informative than any final walkthrough.
The Core Areas Inspectors Examine
After a major renovation, inspectors typically concentrate on three categories: electrical systems, plumbing, and structural changes. Each carries both safety implications and code-compliance requirements that are easy to shortcut but costly to fix later.
Electrical Systems
New or expanded electrical work is among the most commonly flagged areas. Inspectors check that panel upgrades meet current amperage and breaker requirements, that wiring is appropriately grounded and protected, and that outlets - particularly in kitchens, bathrooms, and garages - are GFCI-protected as required by modern code. Improper connections, double-tapped breakers, and missing arc-fault protection in bedrooms are frequent findings.
Plumbing
Inspectors evaluate new supply and drain lines for proper slope, support, and connections. They check water pressure, look for signs of leaks at new fixtures and joints, and verify that vent stacks are correctly configured. Understanding the phases of plumbing work - from rough-in to finish - can help homeowners follow what inspectors are assessing; see our guide to plumbing renovation phases for a deeper look.
Structural Modifications
Wall removals, beam installations, and foundation work receive careful attention. Inspectors look for evidence that load-bearing changes were properly engineered and that structural supports are correctly sized and installed. Sagging, misaligned framing, or missing posts beneath new beams are serious red flags.
~35%
Renovations found to have unpermitted elements
Industry estimates suggest a significant share of home renovation work is completed without required permits, exposing homeowners to compliance and resale risk.
Top 3
Most common post-renovation inspection findings
Electrical deficiencies, improper plumbing connections, and structural concerns consistently rank among the most frequent issues identified after major remodels.
The Permit Problem - and Why It Matters
One of the most significant things an inspector will flag is unpermitted work. When contractors skip the permitting process - to save time, reduce cost, or avoid scrutiny - the resulting work has never been reviewed by a building official. That gap creates legal, financial, and safety exposure for the homeowner.
Unpermitted renovations can complicate mortgage financing, reduce appraisal value, and create liability if the work later causes injury or property damage. Some insurance policies may exclude claims arising from unpermitted alterations. When selling, buyers' inspectors frequently ask for permit history, and disclosure obligations in most states require sellers to reveal known unpermitted work.
If you're working with a contractor, your renovation contract should specify who is responsible for pulling permits - in most cases, that responsibility falls to the licensed contractor performing the work.
Permit Records Are Often Public
In most jurisdictions, building permit records are public documents available through your local building or planning department. Homeowners can typically search permit history for their property online or in person. Reviewing this record before an inspection - or before buying a renovated home - can reveal whether major work was officially permitted and closed out.
Using Inspection Findings Constructively
Inspection reports after a renovation should be read as a quality-control tool, not just a pass/fail verdict. Even a thorough, well-managed renovation may produce minor findings - caulk gaps, incomplete trim work, or a missing cover plate. These are very different from findings that indicate structural or code deficiencies.
If you're selling a renovated home, receiving a detailed inspection report before listing gives you the opportunity to address issues proactively rather than face them as negotiating leverage in a transaction. Understanding how buyers use inspection findings in negotiations is valuable context; our walkthrough on post-inspection negotiation explains the dynamics in detail.
For homeowners not planning to sell, the inspection report functions as a maintenance and warranty document - a record of what was done and whether it meets professional standards at the time of completion.
“The inspection process is not about finding failure - it's about confirming that the work matches the promise. A report that identifies correctable issues early is an asset, not a liability.”
— American Society of Home Inspectors, Professional standards body for residential home inspection
This article provides general educational information about home inspections. It is not a substitute for advice from a licensed home inspector, contractor, or local building authority. Permit requirements and inspection standards vary by jurisdiction - always verify local regulations with your building department.