
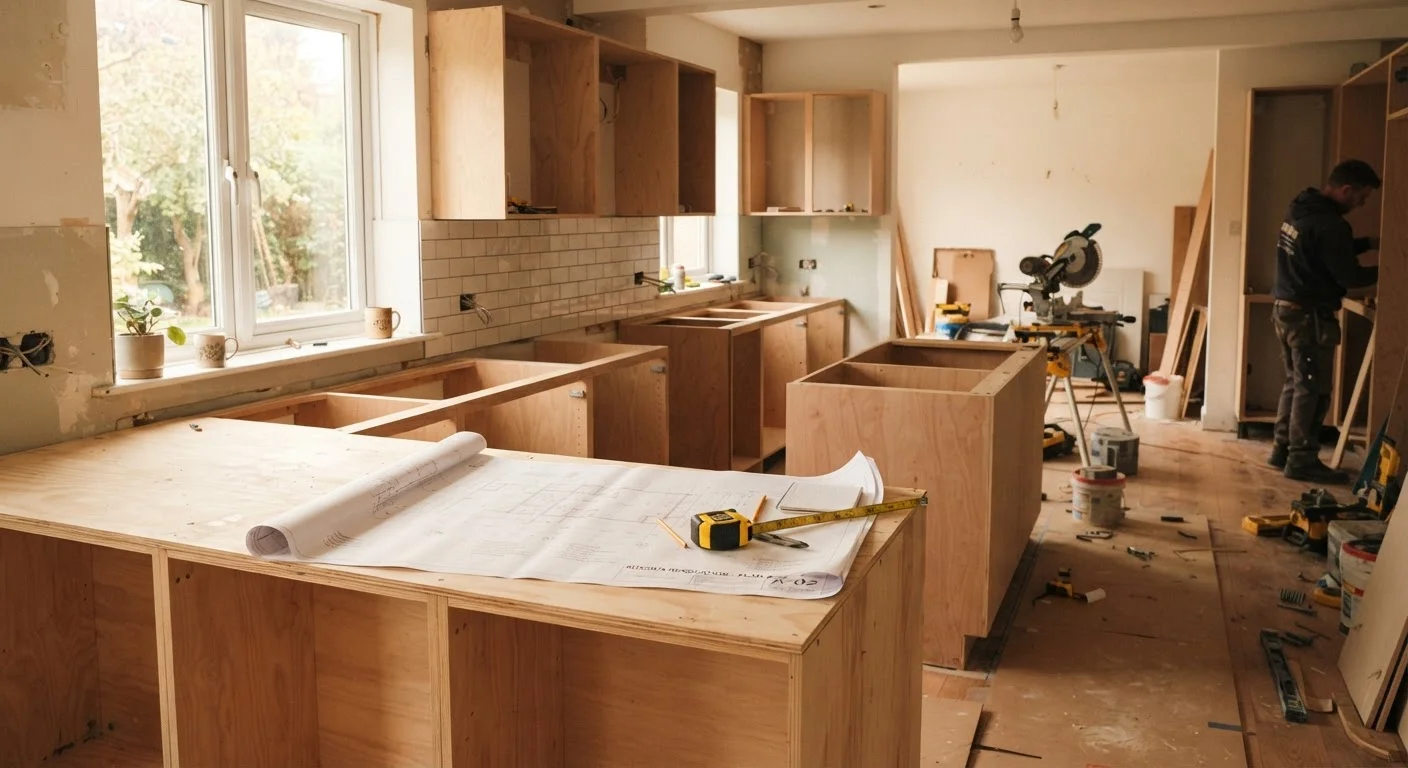
Choosing the Right Kitchen Layout
The layout is the single most consequential decision in a kitchen renovation. It determines traffic flow, appliance placement, and the complexity - and cost - of every trade involved. The five most common configurations are the galley, L-shape, U-shape, one-wall, and island or peninsula designs.
Each has trade-offs. A galley kitchen maximizes efficiency in a narrow footprint but limits how many people can work simultaneously. An L-shape opens corner space and works well for open-concept homes. A U-shape offers abundant counter and cabinet space but requires enough square footage to avoid feeling cramped. An island layout adds seating and prep space but typically requires relocating plumbing or gas lines - adding both time and cost.
Before deciding, measure your existing space precisely and note where plumbing rough-ins, gas stubs, and electrical panels currently sit. Moving these utilities is possible but expensive. To understand what moving plumbing actually involves, see our guide to plumbing phases in renovations.
Sketch your kitchen triangle - the path between refrigerator, stove, and sink - before committing to any layout. If that triangle exceeds roughly 26 feet in total, the kitchen will feel inefficient regardless of how beautiful the finishes are.
The kitchen work triangle is a foundational design principle used by kitchen designers and ergonomics researchers to evaluate functional efficiency in cooking spaces.
Ask your contractor for a 'submittal log' - a tracking document listing every material ordered, its lead time, and its delivery status. Reviewing this weekly keeps you ahead of schedule gaps before they become project halts.
Material delays are among the most common causes of kitchen renovation timeline overruns, and proactive tracking gives homeowners early warning to make substitutions if needed.
Setting a Realistic Budget
Kitchen renovation costs vary widely based on scope, materials, and region. Minor refreshes - new paint, hardware, and appliances - can run a few thousand dollars. A full gut renovation with custom cabinetry, high-end countertops, and reconfigured plumbing can exceed $80,000 in many U.S. markets. Industry estimates broadly suggest mid-range full renovations fall between $25,000 and $50,000, though local labor rates move that range significantly.
$25K-$50K
Typical mid-range full kitchen renovation cost
Industry estimates from the National Kitchen and Bath Association suggest mid-tier full renovations fall in this range, with significant regional variation.
6-12 weeks
Active construction time for most kitchen renovations
This estimate covers demolition through final punch list, and does not include the planning and permitting phase that precedes it.
15-20%
Recommended contingency above base budget
Construction industry professionals broadly recommend this buffer to cover unexpected conditions discovered during demolition.
Budget in three buckets: materials (cabinets, countertops, appliances, fixtures), labor (general contractor, plumber, electrician, tile setter), and soft costs (permits, design fees, debris removal). Soft costs are frequently overlooked - our article on hidden renovation costs covers these line items in detail.
Always hold a 15-20% contingency beyond your base budget. Demolition routinely exposes surprises: water-damaged subfloor, outdated wiring that must be brought to code, or mold behind walls. These aren't failures of planning - they're normal features of working in older homes.
When you receive contractor estimates, review them carefully. Our guide to reading a renovation estimate explains what labor markups, allowances, and exclusions actually mean.
Understanding the Renovation Timeline
A full kitchen renovation - from signed contract to final walkthrough - typically takes 8 to 16 weeks, depending on scope and material lead times. The planning and procurement phase alone often runs 4 to 6 weeks before a single wall is touched.
- Design and selection (Weeks 1-4): Finalize layout, select cabinets, countertops, tile, fixtures, and appliances. Most contractors will not schedule demolition until all materials are ordered.
- Permitting (Weeks 3-6, overlapping): Permit approval times vary by municipality - some take days, others several weeks. This phase runs concurrently with procurement wherever possible.
- Demolition (1-3 days): Existing cabinets, countertops, and sometimes flooring are removed. Hidden conditions discovered here can alter the timeline.
- Rough-in trades (Weeks 1-2 of active work): Electricians and plumbers run new lines before walls close. Inspections occur at this phase.
- Drywall, cabinets, and countertops (Weeks 2-4): These trades sequence tightly - countertops often cannot be templated until cabinets are fully installed.
- Finish work (Weeks 4-6): Tile, paint, hardware, appliances, and trim are installed. This phase takes longer than homeowners typically expect.
Counter-Top Templating Cannot Be Rushed
Stone and quartz countertops are templated (measured precisely) only after cabinets are fully installed and shimmed level. Templating takes one to two weeks to fabricate after measurement. Factor this into your timeline - it is a hard sequential dependency that no contractor can compress significantly.
What Contractors Expect From Homeowners
Contractors are most efficient - and projects stay on schedule - when homeowners come prepared. The most common source of delays is not trade availability or material shortages; it's unresolved homeowner decisions mid-project.
Before work begins, your contractor will expect:
- Finalized selections: Cabinet style and color, countertop material and edge profile, backsplash tile, fixtures, and appliance models should all be decided - ideally with lead times confirmed.
- A clear point of contact: Designate one person to communicate with the contractor. Mixed messages from multiple family members create confusion and errors.
- Site access: Workers typically need access during standard business hours. Restricted access adds cost and extends timelines.
- A payment schedule in writing: Understand what each payment milestone triggers. Before signing, read our guide to renovation contract terms so you understand what you're agreeing to.
Create a Decision Log Before Work Starts
Document every selection - model numbers, finish colors, tile dimensions, hardware SKUs - in a single shared document with your contractor. When questions arise on-site, there's a single authoritative reference rather than a chain of back-and-forth texts. This simple step prevents a surprising number of field errors.
Permits, Inspections, and Trade Coordination
Most kitchen renovations that involve electrical, plumbing, or gas work require permits from the local building department. These aren't optional formalities - permitted work is inspected, which protects you as the homeowner. Unpermitted work can complicate home sales and potentially void homeowner's insurance coverage for related claims.
Unpermitted Work Has Real Consequences
Electrical, plumbing, and structural work completed without the required permits may need to be torn out and redone if discovered during a home sale inspection or insurance claim. Always confirm which permits your contractor is pulling, and request copies of final inspection approvals before making your final payment.
Your general contractor typically pulls permits on your behalf, but the responsibility ultimately rests with the property owner. Ask explicitly which permits are being pulled and confirm you'll receive copies of final inspection sign-offs.
Trade sequencing matters. Electricians and plumbers typically rough in before drywall is closed. Inspectors must sign off on rough-in work before walls close. If an inspection is delayed, the entire project pauses. Your contractor should have a coordination plan for this - ask about it during the bidding phase.
Common Pitfalls and How to Avoid Them
Even well-planned renovations encounter friction. These are the most frequent sources of cost overruns and timeline extensions:
- Changing selections after ordering
- Switching cabinet styles or countertop materials mid-project can cost thousands in restocking fees and weeks of delay. Lock in decisions before demolition begins.
- Underestimating appliance lead times
- Some appliance models carry 8-14 week lead times. Order early, and confirm delivery windows before scheduling installation.
- Skipping the design phase
- Jumping straight to demolition without a detailed plan often leads to expensive field decisions. Even a few hours with a kitchen designer can surface conflicts early.
- Not reading the contract
- Vague scope-of-work language, missing exclusions, or unclear change-order procedures create disputes. Know what the contract says before work starts.
Living through the disruption is its own challenge. For practical strategies on managing daily life during a major project, see our guide to living through a renovation.
This article is for general informational and educational purposes only. Renovation costs, timelines, and permit requirements vary by location and project scope. Consult licensed contractors and your local building department before beginning any renovation work.