
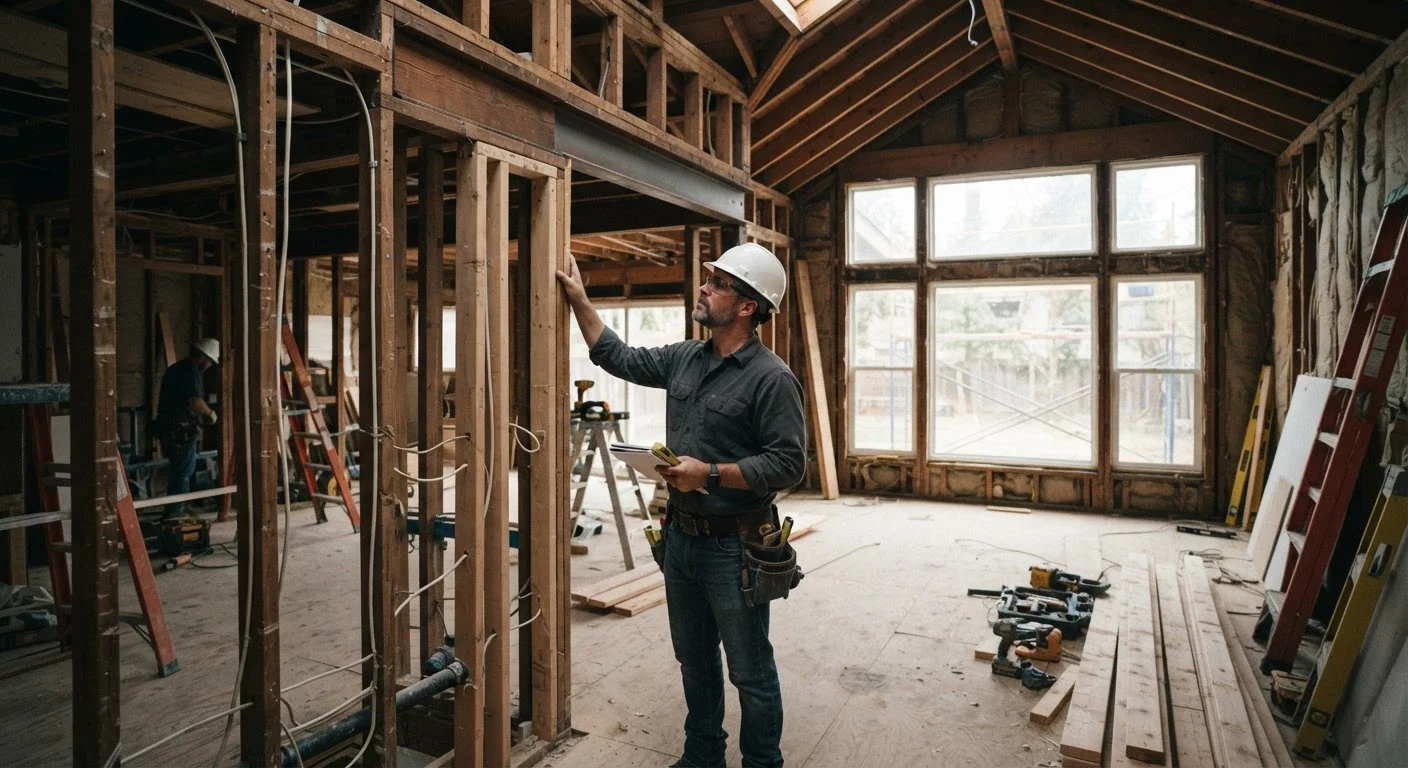
What Makes a Wall Load-Bearing?
Every home has two types of interior walls: load-bearing walls and partition walls. Partition walls are essentially room dividers - they hold up nothing but themselves and can, in theory, be removed with relatively straightforward work. Load-bearing walls are fundamentally different. They are part of the structural skeleton of the house, carrying the weight of everything above them - floors, ceilings, roof framing - and channeling it down to the foundation.
In a typical wood-framed home, loads travel from the roof through rafters or trusses, into walls or beams, then down to the foundation footings. A load-bearing wall sits in that path. Remove it without accounting for the load, and the structure above has nowhere to go - which can cause sagging floors, cracked ceilings, or in serious cases, partial collapse.
Exterior walls are almost always load-bearing. Interior walls vary. The challenge for homeowners is that there's no universal visual cue on a finished wall that signals its structural role.
Partition Walls Can Still Be Complicated
Even a non-load-bearing partition wall may contain electrical wiring, plumbing supply or drain lines, HVAC ducts, or in older homes, knob-and-tube wiring or asbestos-containing materials. Confirming a wall isn't load-bearing doesn't mean removal is simple or safe to DIY. Always identify what's inside before cutting into drywall.
How to Identify Load-Bearing Walls
While only a structural professional can give you a definitive answer, certain indicators are consistently reliable starting points:
- Perpendicular to floor joists: Walls that run at a 90-degree angle to the floor joists above or below them are frequently load-bearing. Walls running parallel to joists often are not.
- Centered in the home: A wall running down the middle of the house - especially on the first floor - is a strong candidate for load-bearing status, as it often supports the ridgeline or a central beam.
- Stacked across floors: If a wall sits directly above another wall on a lower floor (or above a basement beam), that vertical alignment typically means it's in the load path.
- Presence of a beam below: Check the basement or crawl space. If a wall above aligns with a beam supported by columns or posts, it's almost certainly load-bearing.
Neither drywall type, wall thickness, nor the presence of electrical outlets reliably indicates whether a wall is structural. Older homes - especially those built before standardized framing practices - can be particularly unpredictable, as noted in our guide to older home surprises.
Start With the Basement or Attic
Before calling a contractor, check below and above the wall in question. In the basement, look for a beam or column directly beneath the wall. In the attic, look at which direction the joists run relative to the wall. These two observations won't replace an engineer's assessment, but they'll give you useful context before the conversation starts.
Why You Must Involve a Professional
No visual checklist replaces a professional assessment. A structural engineer - not just a general contractor - is the right person to definitively identify load-bearing walls and design the solution if one needs to be removed. They will examine the framing, review any available blueprints, and specify the correct beam size, post placement, and footing requirements.
Skipping this step is one of the most costly mistakes homeowners make during renovation. A beam that is undersized for the span and load will deflect over time, causing visible damage throughout the home. A beam that is improperly supported at its ends creates point-load failures at the foundation level.
If you're planning to open up your floor plan, the structural realities are substantial - something explored in depth in our article on open-concept remodeling.
~$3,500-$10,000+
Typical cost range to remove a load-bearing wall
Cost estimates from general contractor industry surveys include engineering, permits, beam installation, and basic finishing; costs vary significantly by region and project complexity.
Required in ~all U.S. jurisdictions
Permit requirement for structural wall removal
Building departments across the U.S. classify load-bearing wall removal as a structural alteration, requiring permits and inspections in virtually every municipality.
Permits, Inspections, and What Happens If You Skip Them
Removing a load-bearing wall is a structural alteration, and virtually every U.S. municipality requires a building permit for this work. The permit process exists to ensure that a licensed professional reviews the plan and that a building inspector confirms the work was done correctly.
Homeowners who skip permits face real consequences: unpermitted structural work can surface during a home sale inspection, forcing disclosure or costly remediation. In some cases, local authorities can require the work to be undone entirely. Homeowner's insurance may also decline claims related to damage caused by unpermitted structural work.
Before you sign any contract for this kind of project, understand what's in it - including how permits, inspections, and structural engineering fees are handled. Our guide on renovation contract terms covers what to look for before work begins.
This article provides general educational information about home structure and renovation. It is not a substitute for assessment by a licensed structural engineer or qualified contractor. Always verify local permit and code requirements before undertaking any structural work.