
The Core Spacing Formula Every Layout Starts With
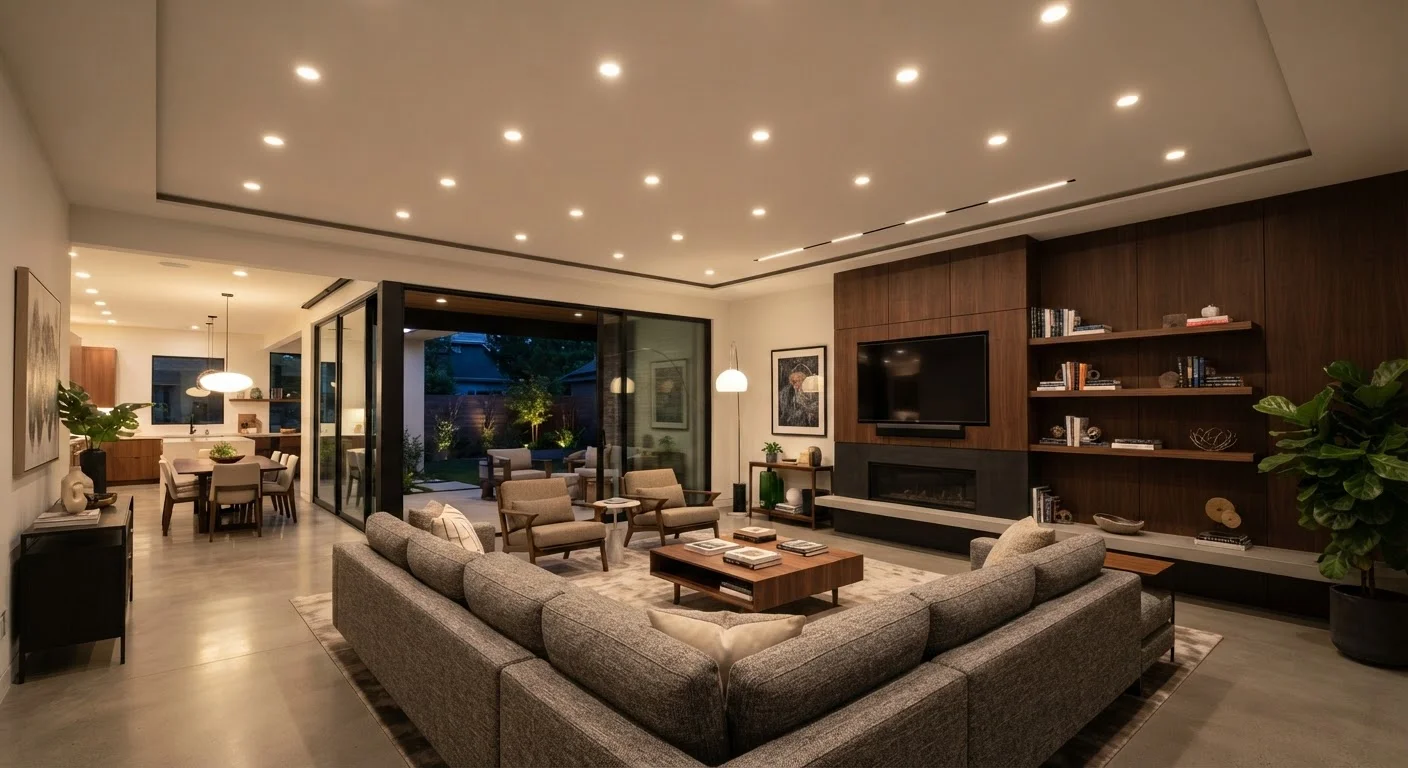
Recessed lighting placement is governed by a straightforward principle: divide the ceiling height by two to get the recommended spacing between fixtures. A room with 8-foot ceilings, for example, calls for fixtures spaced roughly 4 feet apart. This formula distributes light evenly across the floor plane and reduces both dark zones and uncomfortable glare pools.
The first row of fixtures should sit half that distance away from the wall - so about 2 feet in an 8-foot room. Pushing fixtures too close to walls creates a scallop effect (curved shadows from the beam edge), while pulling them too far toward the center leaves walls dim and makes the room feel smaller than it is.
÷ 2
Ceiling height divided by two equals fixture spacing
This rule of thumb is widely recommended by lighting designers and electricians as a reliable starting point for ambient recessed layouts.
CRI 90+
Minimum color rendering index for task areas
Lighting specifiers and the Illuminating Engineering Society recommend a CRI of at least 90 for spaces where color accuracy matters, such as kitchens and bathrooms.
One important caveat: this formula applies to general ambient lighting. Task areas - countertops, desks, reading chairs - often need supplemental fixtures positioned directly overhead, independent of the ambient grid.
Choosing the Right Can Size for the Space
Recessed cans come in several trim diameters, most commonly 4-inch and 6-inch. Trim diameter affects both the spread of light and the visual weight of the fixture on the ceiling. Larger rooms tolerate 6-inch cans without looking cluttered; in smaller rooms or low ceilings, 4-inch fixtures deliver adequate output with a less intrusive appearance.
Match Beam Angle to the Job
Wide flood bulbs (beam angles of 60° or more) work well for general ambient coverage. Narrow spot bulbs (beam angles under 30°) are suited to accent and task applications. Mixing both types in a single room gives you flexibility without multiplying fixture count.
Beyond aesthetics, trim size correlates with beam angle. A 6-inch fixture with a wide flood bulb can cover a larger floor area from the same mounting height, which may allow you to use fewer fixtures overall. A 4-inch can with a narrow spot is better for accent work - illuminating artwork, a focal wall, or a kitchen island - because it concentrates rather than diffuses the beam.
LED retrofit modules and integrated LED cans have largely replaced incandescent and CFL options. When selecting fixtures, look for a CRI of 90 or above, which renders colors accurately - important in kitchens, bathrooms, and spaces where color decisions (like paint or clothing) are made.
Room-by-Room Placement Principles
Kitchens: Plan for two lighting layers - ambient and task. Ambient fixtures follow the standard spacing grid. Task lights go directly above countertop work surfaces and the sink, typically 24 inches from the wall edge or cabinet front. Avoid placing fixtures above the cook's standing position; overhead light from behind creates shadows on the work surface.
Living rooms: Flexibility matters most here. Use a dimmable ambient grid as a base, then add adjustable fixtures to accent architectural features or artwork. If you're planning a large display setup, see our article on how room lighting interacts with projectors and large-screen TVs - ambient light levels significantly affect perceived image quality.
Bedrooms: Shift fixtures away from the center of the room toward the perimeter. A fixture placed directly above a bed creates harsh downlight that is uncomfortable when lying down. Instead, place fixtures over dressing areas, closet entries, and reading zones, and rely on lamps for bedside task lighting.
Hallways: Space fixtures along the centerline at intervals no greater than the hallway width. A 4-foot-wide corridor should have fixtures no more than 4 feet apart. This prevents a tunnel effect and maintains safe navigation lighting without over-illuminating the space.
Controls, Layers, and When to Call a Professional
Dimmer switches are one of the highest-value additions to any recessed lighting system. They allow a single ambient layout to serve multiple functions - bright task mode for cooking or homework, subdued social mode for dinner, and near-off for media viewing. Confirm that both the fixture and the bulb are rated for dimming before purchase, as mismatched components cause flickering and shortened bulb life.
For a room-by-room perspective on how lighting integrates with other home technology decisions, this room-by-room home technology guide is a useful companion resource.
Recessed lighting installation involves electrical work inside ceiling cavities. Running new circuits, working in panels, or cutting into structural elements typically requires permits and a licensed electrician in most U.S. jurisdictions. Even for homeowners comfortable with basic electrical work, verifying local code requirements before starting is essential - unpermitted electrical work can complicate home sales and void insurance claims. Always consult a licensed professional when in doubt about the scope or safety of the work involved.